Buy a fixed rectangular dining table when most seats are used every week. Buy an extension table when the household is small most days and peak seating is genuinely occasional. The catch is that a tabletop can fit while the occupied dining layout fails because chairs, supports, deployment space, and circulation were never tested.
Should a rectangular dining table be fixed or extendable?
A fixed rectangular dining table usually suits a household that values rigidity and uses most seats routinely. A dining extension table better serves a smaller daily household with occasional larger meals. Choose from measured closed and fully open layouts, not advertised seating capacity.
- Record the number of people seated on an ordinary day and during the largest recurring gathering.
- Classify extra capacity as weekly, monthly, or only a few times per year.
- Measure the room, permanent furniture, door swings, kitchen openings, radiators, and primary circulation routes.
- Obtain the current closed and open dimensions of each shortlisted table, including the position of legs or pedestals in both states.
- Budget for delivery, assembly, spare chairs, off-table leaf storage, and floor protectors as well as the table.
A fixed rectangular dining table works best when its seats are used routinely
Seats needed every week generally justify fixed capacity. A fixed dining room table rectangle has no extension seams, slide locks, leaf-alignment adjustments, or concealed hardware to maintain. Within similar material and price categories, that structural simplicity commonly provides a more rigid base and an uninterrupted top.
A permanently larger table remains the better purchase only if occupied chairs do not block a kitchen route, doorway, or frequently used cabinet. It can also avoid the storage problem of spare dining chairs because its full chair set remains part of the everyday room.
A dining extension table works best when peak seating is occasional
Seats required only a few times per year can justify extension. The smaller closed footprint can improve daily circulation, but the mechanism does not create free capacity. The household still needs room to operate the slides, support or unfold the leaves, place spare chairs, and circulate around guests once everyone is seated.
Before buying, identify who will extend the table and whether one-person operation is necessary. A removable leaf also needs protected indoor storage. Compare delivered prices among products of similar construction quality because an inexpensive mechanism with loose slides or weak locks can erase the practical advantage.
| Decision factor | Fixed rectangular table | Extension table |
|---|---|---|
| Rigidity | Fewer joints and moving parts | Depends on slides, locks, and support geometry |
| Everyday footprint | Full capacity always occupies the room | Smaller when closed |
| Setup | None beyond moving chairs | Requires deployment and resetting |
| Storage | No leaf storage | May require leaf and spare-chair storage |
| Maintenance | Usually simpler | Hardware and seams need inspection |
| Delivered cost | More of the budget reaches the top and base | Part of the budget pays for the mechanism |
The deciding test is therefore spatial: how much room does a rectangular dining table need when closed and fully extended?
How much room does a rectangular dining table need when closed and fully extended?
A rectangular dining table fits only if two plans work: the everyday layout with occupied chairs and the fully extended layout with every intended seat in use. Both plans must include chair movement, seated diners, passage behind chairs, storage furniture, door operation, and routes between the kitchen and adjoining spaces.
The everyday rectangular dining table plan must protect the routes used every day
Measure the room at floor level and tabletop height because skirting, radiators, window ledges, and counter overhangs can change the usable footprint. Classify each clearance as a dead-end space, an occasional passage, or a primary route to the kitchen or exterior. A primary route needs more protection than space between a chair and a wall nobody passes.
| Worksheet item | Closed-state entry | Open-state entry |
|---|---|---|
| Room and fixed elements | Floor-level length × width; tabletop-height constraints | Same room, plus any gathering-only serving area |
| Table | Closed length × width × height | Extended length, extension direction, leaf count |
| Chairs | Actual width, depth, back angle, arm height, occupied position | Maximum chair count using the same measurements |
| Supports | Leg, pedestal, apron, and hardware positions | Final support positions after extension |
| Conflicts | Doors, sideboard, island, rug, register, pendant | Add stools, serving stations, and displaced furniture |
Closed footprint formula: table length or width + occupied-chair envelope on side A + occupied-chair envelope on side B + any protected passage. Draw spare chairs where they normally remain rather than assuming that unused chairs disappear.
Scaled plan 1, everyday: Draw the room boundary, fixed furniture, closed tabletop, supports, and normally occupied chairs. Add separate lines for chair pull-out and the uninterrupted kitchen route. Mark door swings and sideboard-door openings.
The fully extended dining table plan must include occupied chairs, not just the larger top
The open layout repeats the calculation with the extended top, relocated legs or pedestals, and every guest chair occupied. Chair symbols should match the purchased chairs. A study of chair sizing links seat width, depth, and height to user dimensions and cautions that anthropometric literature may provide incomplete seated-body data. That supports measuring actual users and chairs rather than relying on generic blocks. See the published chair-dimension study.
Scaled plan 2, fully occupied: Extend the tabletop in the specified direction, redraw movable supports, and place every chair in its occupied position. Shade any passage narrowed by chair backs. Test sideboard doors, kitchen stools, room doors, adjacent seating, and the serving route individually.
Where accessibility applies, follow the governing jurisdiction and the household’s mobility needs. The U.S. Department of Justice 2010 ADA Standards specify a 30 by 48 inch clear floor space for wheelchair positioning in accessible design. That figure is not a universal residential dining clearance.
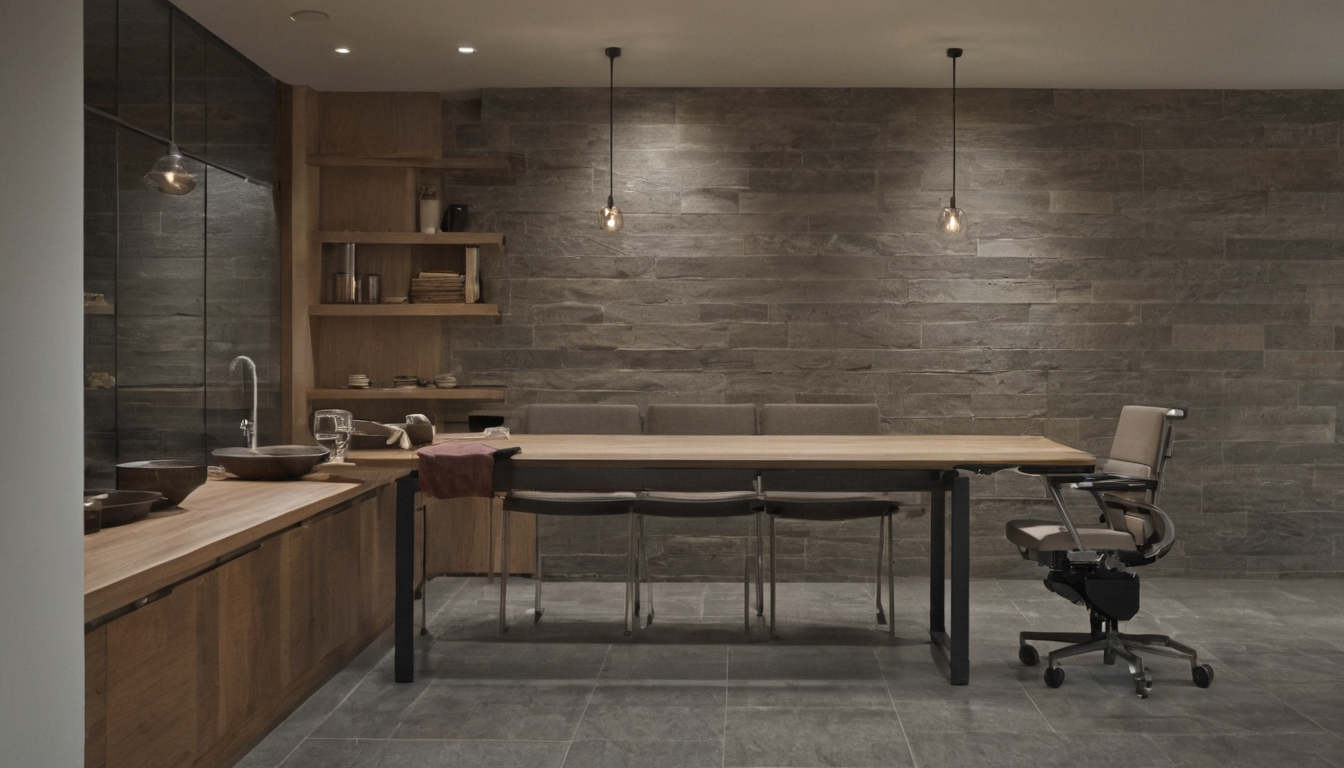
How much room does a rectangular dining table need when closed and fully extended shown with floor, wall, and fixture relationships visible.
Extension deployment needs a separate setup zone and a plan for displaced furniture
The deployment plan covers the temporary operation between closed and open states. Confirm whether the mechanism requires one end or both ends to be pulled, whether the top must move away from a wall, and where operators can stand. Record the manufacturer’s sequence, leaf dimensions, leaf weight, carrying route, and required storage orientation.
Assign temporary locations for chairs, benches, centerpieces, and nearby movable furniture before opening the table. A removable leaf that fits a closet but cannot pass safely through the occupied room is not practical. Once both footprints work, the remaining question is whether the usable table edge can seat the advertised number of people.
How many people can a rectangular dining table actually seat?
A rectangular dining table’s credible capacity comes from usable perimeter after subtracting support conflicts and unusable end zones, then testing the remainder against the actual chairs and place settings. Calculate comfortable everyday capacity separately from occasional maximum capacity.
Side seating depends on chair width and clear space between table supports
Measure each chair at its widest point, including arms and flared backs. Published spacing guidance can inform an initial plan, but routine dining needs more elbow room than occasional seating, particularly with large plates, glassware, shared dishes, or a centerpiece.
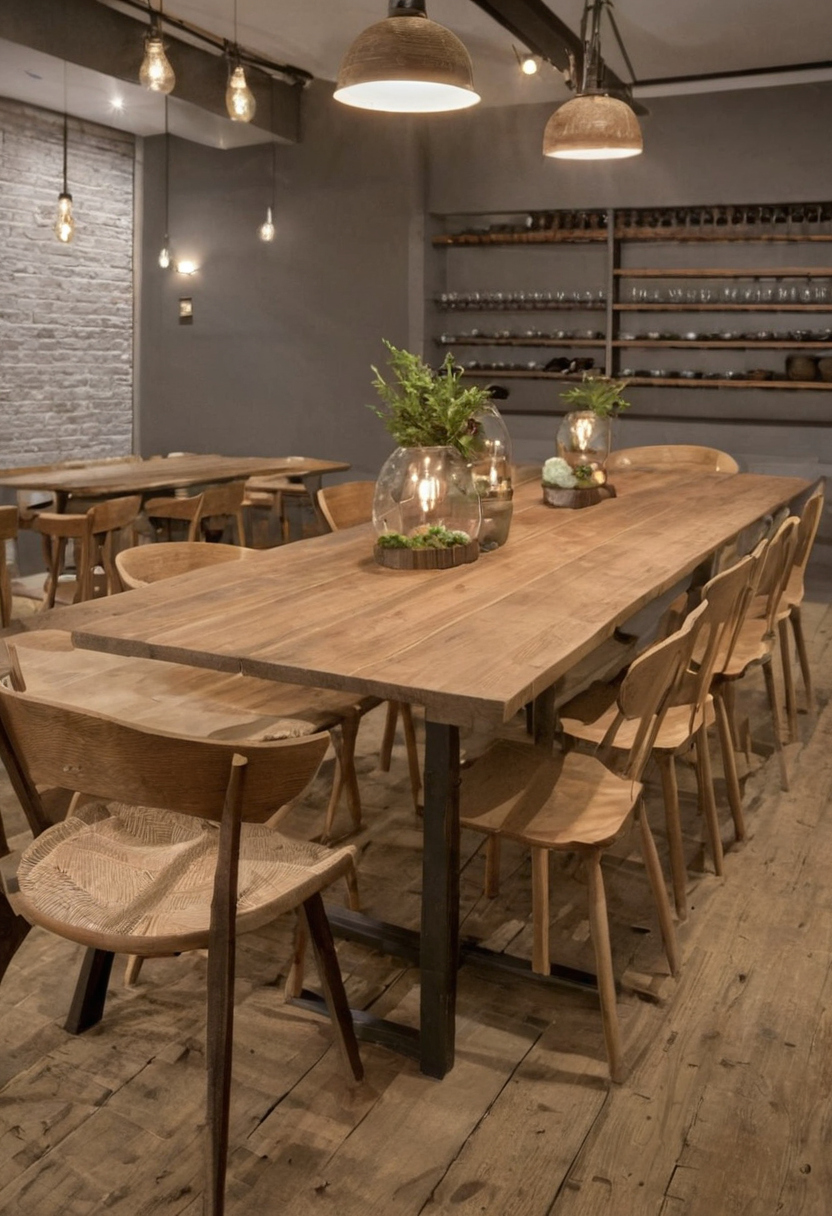
How many people can a rectangular dining table actually seat shown as an editorial planning reference.
Side seats per long edge = usable edge length ÷ planned width per diner, rounded down. Usable edge length is the clear distance between leg assemblies, pedestal conflicts, or hardware zones, not the full tabletop length. Repeat the calculation with the table closed and open because some extension mechanisms move the legs while others leave supports inside the expanded seating edge.
- Fail if a chair centerline places a diner’s knees against a leg, pedestal, apron joint, or extension rail.
- Fail if adjacent place settings overlap during the household’s usual serving style.
- Fail if armchairs cannot pull under the top or their arms collide with neighboring chairs.
- Recalculate mixed seating chair by chair rather than averaging widths.
Children and benches can sometimes increase peak capacity, but neither proves adult comfort. One published chair-sizing method based on user height explicitly excludes children and adolescents, seniors, and some adults outside its body-proportion assumptions. The study’s limitations illustrate why generic anthropometric counts need household-specific testing.
End seats work only when overhang, apron height, and circulation all permit them
Usable end seats = passing ends with adequate knee clearance, chair depth, and rear circulation. Check the end overhang against legs, pedestal bases, structural rails, and apron height. Then place the occupied end chair on the plan and reject that seat if it blocks a doorway, sideboard, kitchen route, or the extension operation.
Compare this calculated total with the vendor-rated capacity. If the numbers differ, trust the chair-and-support test, then choose the dining extension table mechanism that preserves the required seats in both operating states.
Which dining extension table mechanism is most practical for the household?
Dining extension table mechanisms trade storage convenience, setup effort, seam count, weight, and long-term alignment. Compare butterfly, removable-leaf, self-storing, drop-leaf, and telescoping systems only among similarly sized tables with current manufacturer instructions. The best mechanism is one household members can operate safely while the open base remains stable.
| Mechanism | Best fit | Main advantage | Limitation to test |
|---|---|---|---|
| Butterfly leaf | Frequent expansion | Leaf folds beneath the top, eliminating separate storage | Added hinges, weight, pinch points, and reduced knee clearance |
| Self-storing leaves | Homes without leaf storage | Multiple leaves remain inside the table | More slides, supports, seams, and concealed hardware to maintain |
| Removable leaf | Occasional large gatherings | Potentially simpler table structure | Leaf handling, protected storage, and carrying clearance |
| Drop-leaf | Wall-adjacent or narrow everyday layouts | Very compact closed footprint | Hinged supports or swing legs may obstruct chairs |
| Telescoping | Large capacity changes | Top and supports can expand together | Complex operation, moving legs, alignment, and greater cost |
Self-storing and butterfly leaves reduce storage demands but add concealed hardware
Self-storing systems suit households that would otherwise keep a loose leaf in a bedroom or garage. Before buying, follow the manual’s complete opening sequence and inspect where the folded leaf, hinges, latches, slides, and support rails sit beneath the top. Confirm the documented operator count, check for knee interference, and ask whether replacement hardware is available. Warranty terms may exclude damage caused by forcing an unlocked or misaligned mechanism.
Removable leaves simplify some tables but require protected indoor storage
Removable leaves are practical only if the household can carry and store them safely. Verify each leaf’s dimensions and weight, then test the route from storage to the dining room. Store leaves as the manufacturer directs, protected from moisture, direct heat, sunlight, abrasion, and unstable leaning. Compare grain, apron details, edge profiles, and finish under dining-room light because stored leaves can appear different from the exposed tabletop.
Drop-leaf and telescoping tables solve different space constraints
Drop-leaf tables recover width in a tight everyday plan, but brackets, gates, and swing legs can consume the chair positions created by the raised top. Telescoping tables can deliver a larger transformation, although users may need to unlock sections, pull evenly, align leaves, and relock the assembly. For either type, check warnings concerning pinch points, uneven floors, lifting, relocation, and maximum loads.
Mechanism convenience is only the first test. The next question is whether the extended table remains stable and comfortable in every operating state.
An extension table must remain stable and comfortable in every operating state
An extension table can fit geometrically yet fail in use if the open top flexes, the base rocks, an apron blocks knees, or moving legs collide with chairs. Check stability on the home’s actual floor, with every leaf and lock engaged, following the manufacturer’s assembly, leveling, care, and load instructions.
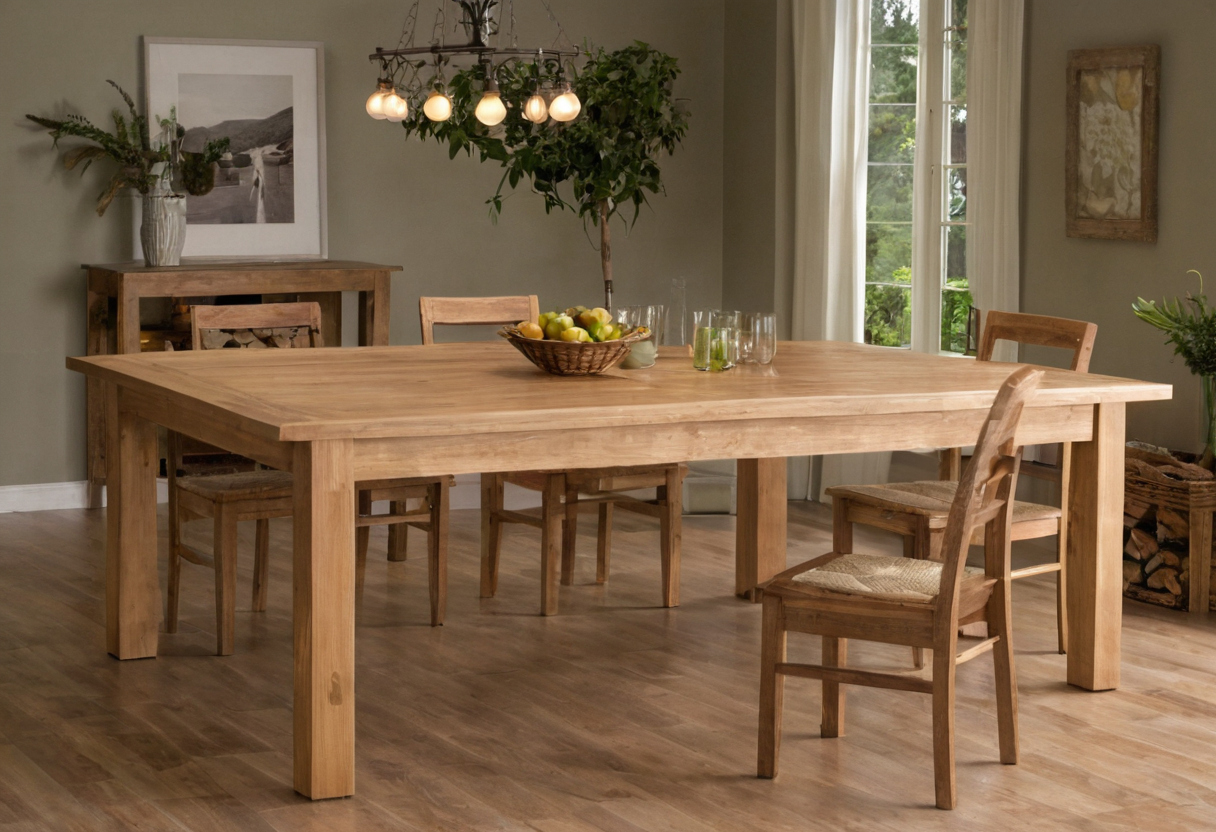
An extension table must remain stable and comfortable in every operating state shown with practical context cues.
Table legs, pedestals, and aprons determine where dining chairs can go
Technical drawings should show leg, pedestal, apron, rail, and stretcher positions with the table both closed and extended. Measure usable chair bays between these obstructions rather than counting the tabletop edge. Confirm that knees clear the apron, chair arms pass below the top, and feet do not compete with a trestle or pedestal base.
Accessible households need a separate dimensional review. The 2010 ADA Standards for Accessible Design place accessible dining surfaces between 28 and 34 inches above the finished floor. That requirement applies to accessible design and does not replace checks for knee space, approach, or the user’s specific chair.
Uneven floors and unlocked slides increase rocking and alignment risks
- Open the table fully, engage every lock and alignment pin, then press gently at each corner to detect rocking or excessive flex.
- Confirm the leveling-foot range and adjustment procedure. A thick rug edge, flooring transition, or flexible floorboard can leave one support unloaded.
- Inspect leaf joints for steps and gaps, using only the manufacturer’s published tolerance where one exists.
- Verify documented load limits and restrictions on leaning, sitting, lifting, or moving the extended table.
- Ask which regional furniture safety or performance standards the manufacturer claims, and request supporting documentation rather than accepting an unqualified tested label.
Dining table materials change weight, movement, repairability, and seam visibility
Solid wood can move with humidity, making leaf seams and color differences more apparent. Veneer over an engineered substrate is often more dimensionally consistent but limits deep refinishing. Review how furniture woods differ in movement, durability, and finish before comparing warranties and repair options.
Glass, stone, and ceramic tops demand careful handling because weight and chipped edges complicate delivery and repair. Laminate is lighter and practical, although damaged edges are difficult to disguise. The Natural Stone Institute recommends neutral cleaners or mild detergent with warm water for natural stone and warns that abrasive powders or creams can scratch it.
Finish specifications also matter indoors. The U.S. Environmental Protection Agency identifies furnishings, varnishes, and waxes as possible VOC sources and recommends increased ventilation during use of emitting products. For leaves stored in a basement, garage, or damp closet, follow the manufacturer’s humidity limits and correct moisture problems promptly. The EPA’s home moisture guidance recommends fixing wet or damp spots promptly to prevent mold growth.
Construction quality cannot rescue a table that is difficult to deliver or operate. A final two-state purchase test exposes those failures before the wrong table reaches the room.
A two-state purchase test prevents the wrong rectangular dining table from reaching the room
The safest workflow tests the rectangular dining table on paper, in the room, and at the showroom before ordering. Mark both footprints, place full-size chair templates, operate the exact mechanism, confirm delivery access, and record the complete delivered cost and return conditions.
- Plan: Draw the room to scale or tape the closed and fully extended footprints on the floor, including final leg or pedestal positions.
- Test: Operate the selected table, inspect its construction, and verify capacity with the intended chairs.
- Procure: Confirm delivery, assembly, storage, warranty, lead time, fees, and damage-reporting procedures in writing.
Mock up the closed and open dining layouts before choosing a model
Cardboard or paper templates should match every intended chair, not a generic dining symbol. Simulate seated guests and someone passing behind them. Open nearby doors and drawers, check sideboard access, and note whether extending the table shifts its center away from the pendant. Apply the same full-size furniture layout testing used for living rooms.
| Decision | Pass condition |
|---|---|
| Layout | Everyday and gathering circulation both work |
| Capacity | Actual chairs fit without support conflicts |
| Operation | Mechanism opens, locks, and closes safely |
| Procurement | Delivered price, assembly fee, return window, restocking charge, warranty, lead time, parts policy, and damage procedure are acceptable |
Buy only when every row passes. Otherwise, choose a smaller extension table or a fixed capacity that the room can support every day. Recovering floor area is useful, but only if the table can also open, seat people, remain stable, and return to its closed state without turning the room into a storage problem.
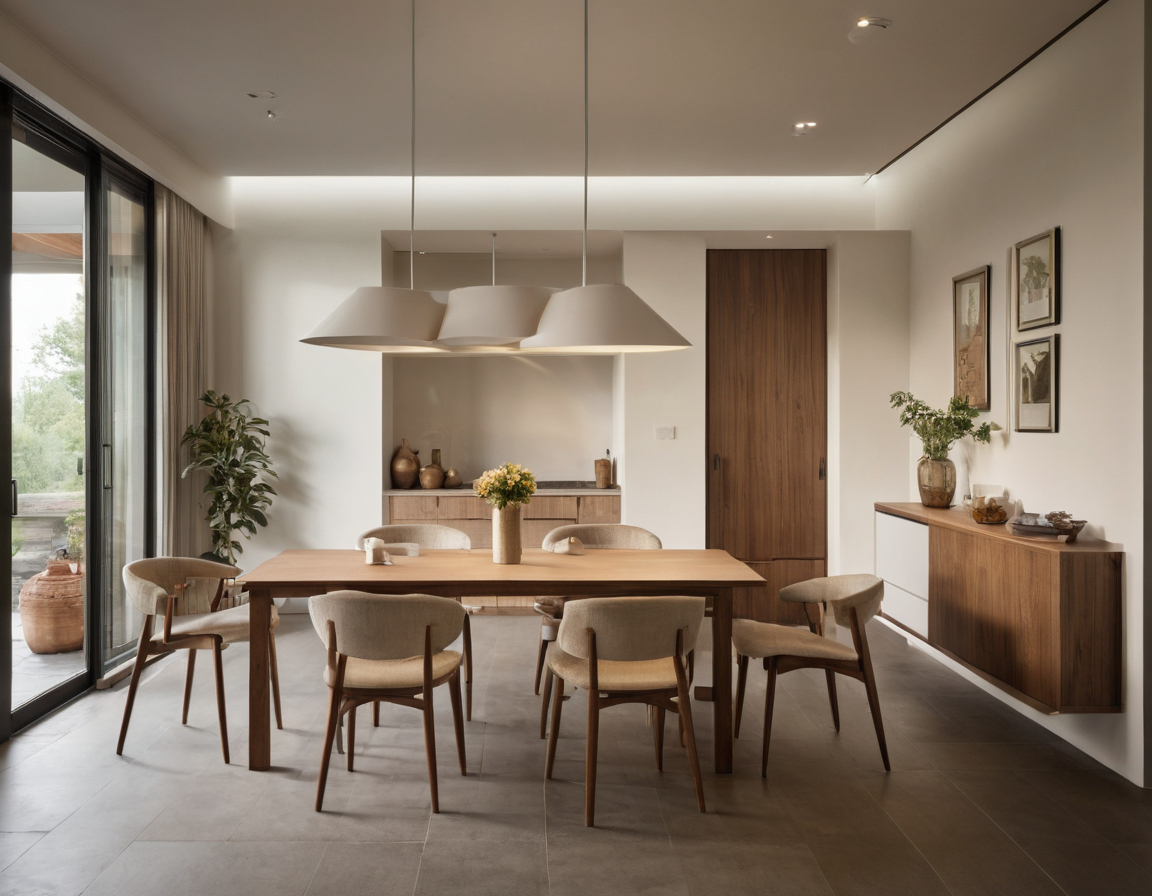
A two-state purchase test prevents the wrong rectangular dining table from reaching the room shown as an editorial reference for proportion and finish coordination.
Frequently asked questions
Are extendable dining tables outdated, or are they still practical for homes with occasional guests?
Extendable tables remain practical when extra seats are needed occasionally and the closed footprint materially improves everyday circulation. Their limitation is operational: the mechanism, leaves, and spare chairs all need testing and storage.
What shape of dining table saves the most space when chair clearance and circulation are included?
No shape always saves the most space. A narrow rectangular or drop-leaf table can suit a long room, while a round table can reduce corner conflicts in a compact square area. Compare occupied footprints rather than tabletop area alone.
Can a rectangular dining table extend into a square?
Some models can approach or become a square when a center leaf increases the shorter closed dimension or when telescoping sections change the proportions. Verify the manufacturer’s closed and open dimensions because the mechanism and support positions determine the actual result.
How do I verify an advertised capacity of six, eight, or twelve people?
Measure usable edge length between supports, divide it by the width required for each actual chair and place setting, then round down. Add end seats only after checking overhang, knee room, chair depth, and circulation behind the occupied chair.
How much temporary room is needed to open an extension table?
The required setup zone depends on the mechanism. Follow the operating instructions, mark where each operator stands, include the path used to carry removable leaves, and assign temporary positions for chairs and nearby furniture before deployment begins.