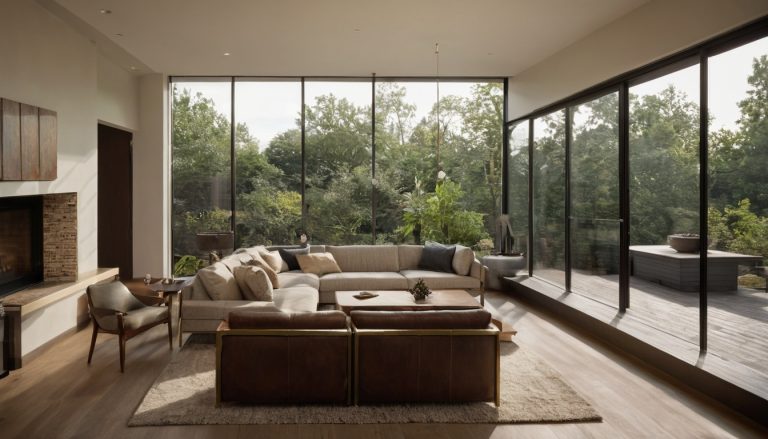
Do not buy the sofa before checking TV distance, walking clearance, rug size, and delivery access. The measured room is the real brief.
Start with a measured living room plan before choosing sofa, chair, or TV sizes
Start with fixed constraints, not product photos. Draw the room to scale, allow 1 to 2 inches for baseboards and uneven walls, then test the main use.
| Fixed feature | Layout consequence before purchase |
|---|---|
| Doors and main paths | Set sofa depth, chair backs, and walkable routes. |
| Windows and glare | Control TV wall choice, screen angle, curtains, and chair placement. |
| Outlets and media cabling | Limit floating TVs, lamps, recliners, and powered sectionals. |
| Radiators, vents, and damp walls | Need breathing space; the EPA says wet or damp spots should be fixed promptly to prevent mold growth. |
| Accessibility needs | The 2010 ADA Standards use a 30 by 48 inch clear floor space for wheelchair positioning. |
TV-first rooms start with screen position and sofa distance. Conversation rooms start with facing seats. Family rooms protect washable routes and storage. Work-from-home layouts may need a surface height near 28 to 34 inches, where relevant.
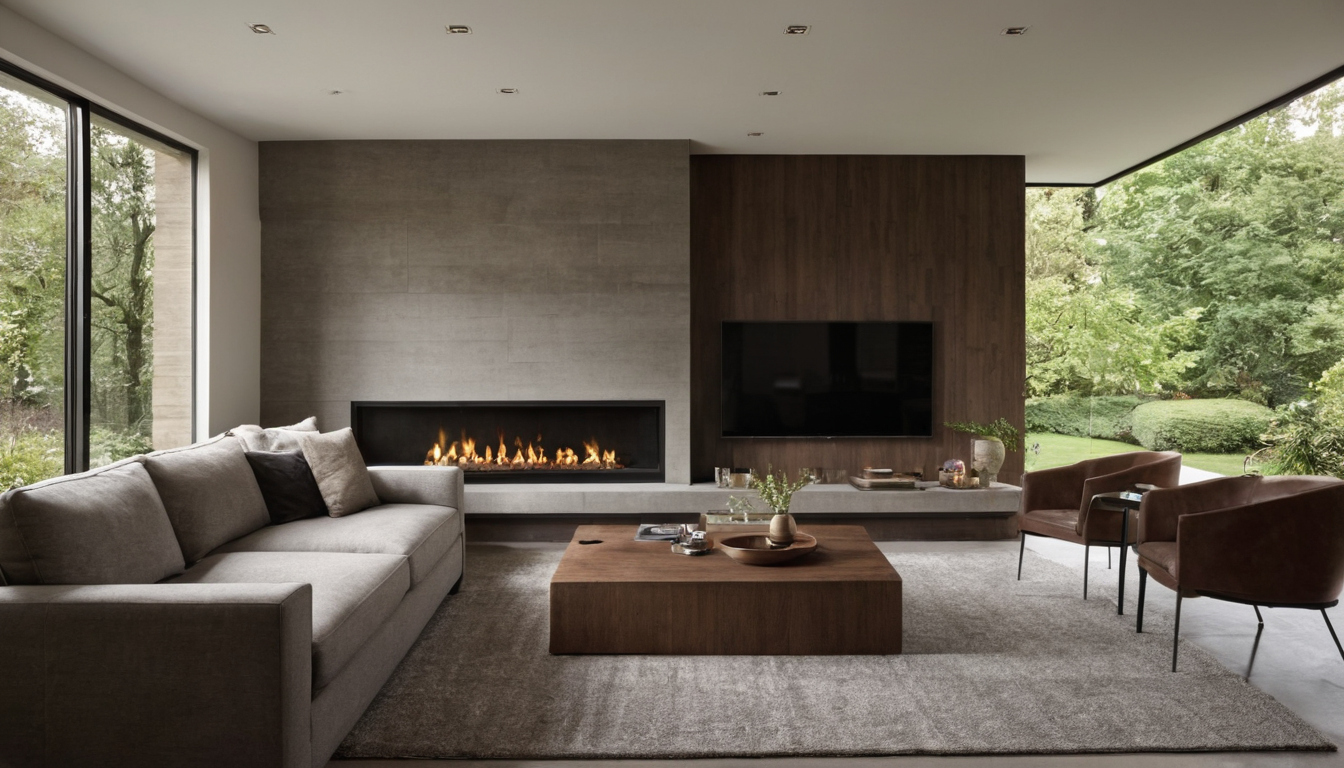
Start with a measured living room plan before choosing sofa, chair, or TV sizes shown as a planning reference for layout, scale, and material decisions.
How far should the sofa be from the TV in a living room?
The sofa-to-TV distance should come from screen size, resolution, eye line, glare, and walkways.
| TV size | Approximate sofa distance for 4K viewing |
|---|---|
| 43 inches | 5 to 6.5 ft, 1.5 to 2.0 m |
| 50 inches | 5.5 to 7.5 ft, 1.7 to 2.3 m |
| 55 inches | 6 to 8.5 ft, 1.8 to 2.6 m |
| 65 inches | 7 to 10 ft, 2.1 to 3.0 m |
| 75 inches | 8 to 11.5 ft, 2.4 to 3.5 m |
| 85 inches | 9 to 13 ft, 2.7 to 4.0 m |
- Move the sofa off center when a fireplace, door swing, or main walkway would otherwise hurt the plan.
- Keep the seated eye line near the middle third of the screen height.
- Check daytime window glare and evening lamp glare.
- For lamp planning, ENERGY STAR qualified LED lighting uses at least 75 percent less energy and lasts up to 25 times longer than incandescent lighting.
What sofa depth, length, and seat height fit the living room before purchase?
A sofa fits when total depth, usable seat depth, arm width, seat height, sightline, and delivery route all pass before payment.
The 2/3 rule treats the sofa as roughly two-thirds the length of the wall, rug, or media composition it faces. It helps with proportion, but fails in narrow rooms, floating plans, sectionals, and rooms with doors on the sofa wall. Tape the full footprint on the floor, then add chairs, tables, and walking paths.
Overall depth includes the back, cushions, arms, and rear lean. Seat depth is the usable sitting surface. Apartment sofas often sit near 32 to 36 inches deep, standard sofas around 36 to 40 inches, and deep sofas or sectionals can reach 40 to 45 inches or more.
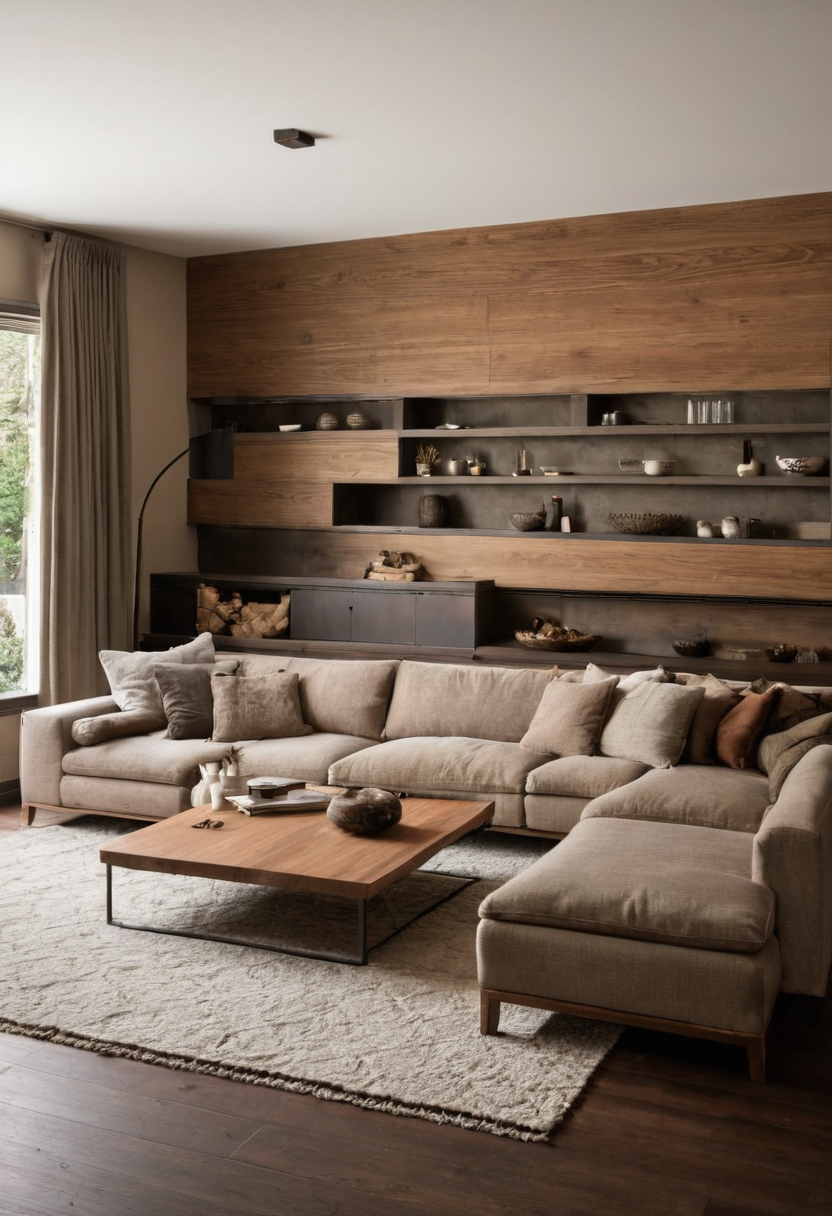
What sofa depth, length, and seat height fit the living room before purchase shown with floor, wall, and fixture relationships visible.
Seat comfort depends on body dimensions. A study of furniture fit and anthropometric measurements used seated measures such as popliteal height and buttock-popliteal length, and identified anthropometric mismatch as a possible musculoskeletal-disorder risk factor during prolonged sitting.
- Measure door clear width, hallway width, stair turns, elevator interior, landing depth, and ceiling height at turns.
- Compare packaged size, not only assembled size.
- Confirm whether legs, cushions, arms, or modular clips remove.
- Check return terms before ordering oversized, made-to-order, or custom upholstery.
- For new furnishings that emit volatile organic compounds, the U.S. Environmental Protection Agency recommends increasing ventilation during use.
How much space should sit between the sofa, chairs, coffee table, and side tables?
Seating distances should support conversation, drink reach, standing up, and walking through the room.
Keep 14 to 18 inches, or about 36 to 46 centimeters, between the sofa front and coffee table. Use the tighter end for shallow rooms and the wider end for deep cushions, children, lift-top tables, recliners, or easier standing.
Facing or angled lounge chairs usually work when seated people sit about 4 to 8 feet apart. Swivel chairs need extra side and rear clearance.
The 4 inch rule means nearby seat, arm, side-table, and coffee-table heights should not jump more than about 4 inches from the surface they serve.
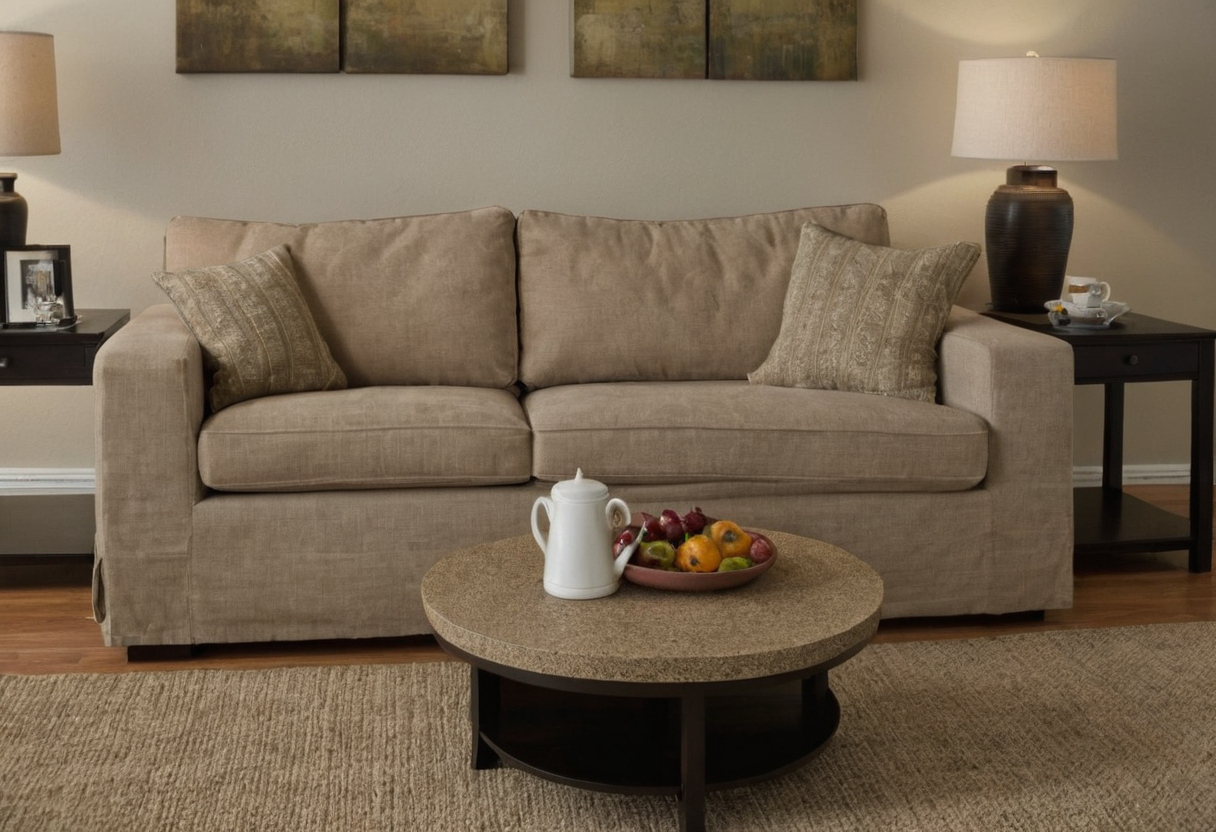
How much space should sit between the sofa, chairs, coffee table, and side tables shown with practical context cues.
How much walking clearance does a living room furniture layout need?
A living room layout works only if people can pass through it without turning sideways, bumping tables, or stepping over rug edges.
| Clearance type | Working range | Use condition |
|---|---|---|
| Main route | 36 to 42 in / 91 to 107 cm | Entry to kitchen, balcony, hallway, or open-plan route |
| Secondary route | 24 to 30 in / 61 to 76 cm | Passing behind chairs or beside a sofa |
| Short squeeze point | 18 to 22 in / 46 to 56 cm | Occasional access only, not family traffic |
Small living rooms should buy fewer pieces, not smaller mistakes. Use an apartment sofa or loveseat, wall-mounted media shelf, nesting tables, ottoman, or one swivel chair. Check recliner backs, sleeper pullouts, storage lids, and media drawers.
What rug and media unit sizes make the furniture group feel planned?
Rug and media unit sizes should lock the seating group together and balance the TV wall.
A 5 by 8 foot rug often suits only the coffee table zone. An 8 by 10 foot rug usually catches the front legs of a sofa and chairs. A 9 by 12 foot rug can hold all legs in many full-size seating groups. Front-legs-on is the best cost-to-control compromise. Use a rug pad and reject curled edges in walk paths.
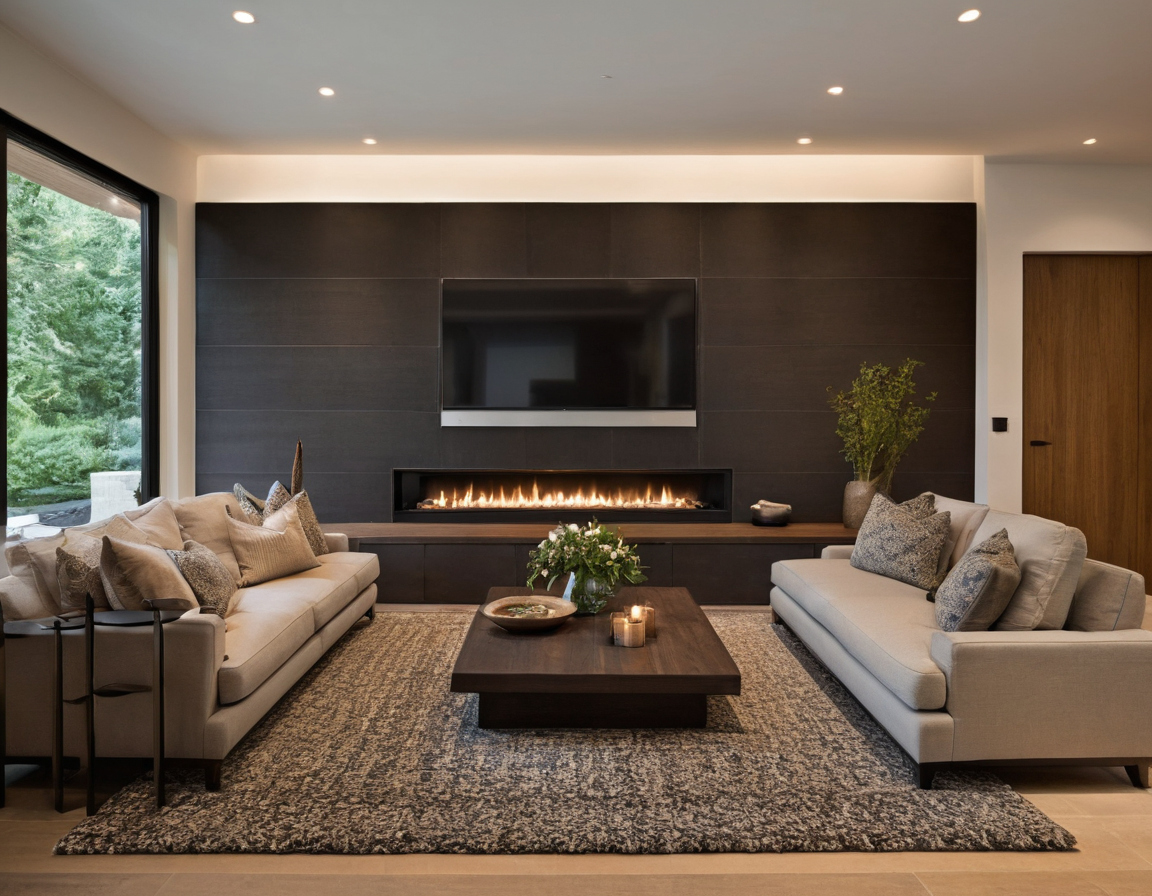
What rug and media unit sizes make the furniture group feel planned shown as a planning reference for layout, scale, and material decisions.
A media unit should look wider than the TV, often by 6 to 12 inches on each side, unless the wall is narrow. Depth usually lands around 16 to 20 inches for receivers, consoles, cable bends, and closed storage. Leave breathing space around electronics.
Use this pre-purchase checklist for living room furniture ideas that survive daily use
Every sofa, chair, table, rug, and media unit should pass checks for dimensions, delivery, materials, cleaning, budget, and installation sequence before ordering.
- Approve the measured plan first: room size, door swings, outlets, TV wall, rug footprint, and walking paths.
- Order the sofa or sectional next: upholstery lead times, delivery access, and return terms carry the highest risk.
- Confirm the rug before small tables: the rug decides whether sofa legs, chair legs, and coffee-table scale look intentional.
- Buy media furniture before accessories: wall mounting, outlet relocation, cable routes, and equipment depth need early coordination.
- Add chairs, lamps, side tables, and decor last: flexible pieces can adjust after major clearances prove themselves.
Material choice changes more than style. Solid wood and stone add weight and visual mass; veneer and engineered wood reduce cost and movement; metal reads thin but can scratch floors; glass keeps sightlines open but needs safer edges in family rooms. For casegoods, compare wood choices for coffee tables and media units before choosing a heavy piece.
The U.S. Environmental Protection Agency lists furnishings, building materials, paints, varnishes, waxes, and cleaning products as common indoor VOC sources. For stone tops, the Natural Stone Institute recommends neutral cleaners, stone soap, or mild dishwashing detergent with warm water.
FAQ
How far should a couch be from the TV in a living room?
Match couch distance to TV size. A 55 inch 4K TV often works around 6 to 8.5 feet; a 65 inch TV often works around 7 to 10 feet.
What is the 2/3 rule for a sofa?
The sofa is roughly two-thirds the length of the wall, rug, or media composition it faces. Check door swings and walking paths before trusting it.
What is the 4 inch rule for seating in a living room?
Keep nearby seat, arm, coffee-table, and side-table heights within about 4 inches.
How much space should be between a sofa and coffee table in inches and centimeters?
Plan for 14 to 18 inches, or about 36 to 46 centimeters.
How do you arrange living room furniture in a small space with a TV?
Choose fewer pieces: an apartment sofa or loveseat, one flexible chair, compact media furniture, nesting tables, and a rug sized to hold at least the front legs.